Flat Roof Solar: Mounting, Costs, and What to Check First
Flat Roof Solar: Mounting, Costs, and What to Check First
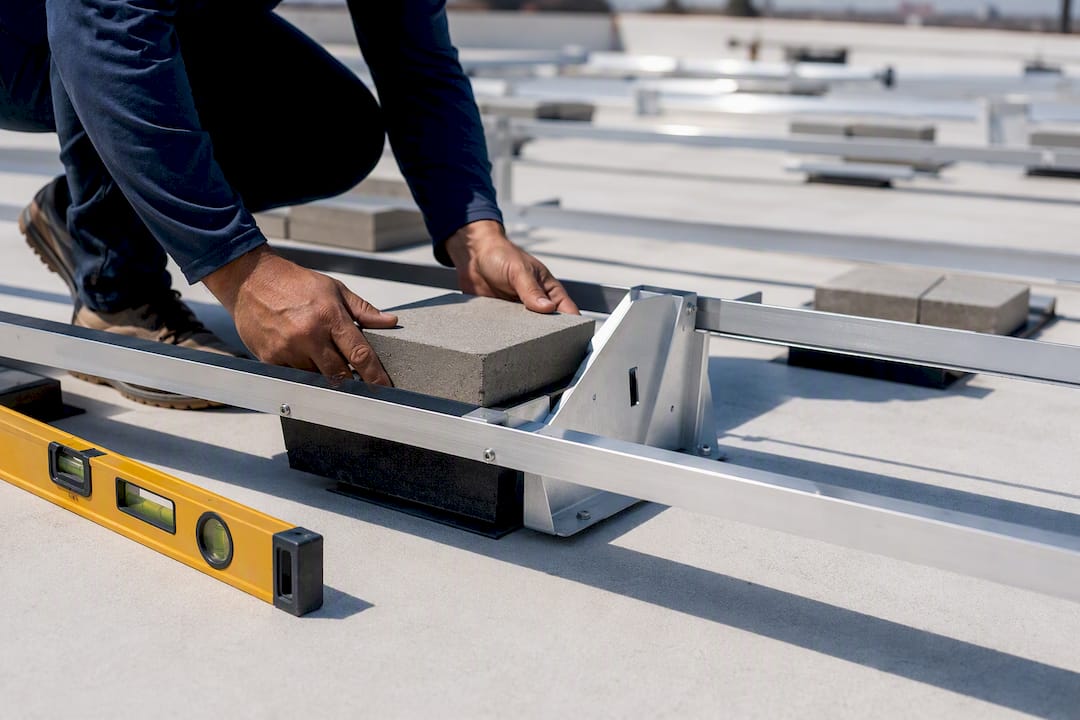
Yes, flat roofs can be excellent for solar when you match the mounting approach to your roof’s load capacity, wind exposure, and membrane warranty. Most homeowners default to a ballasted racking system because it skips roof penetrations entirely, but that only works if your roof can carry the extra dead weight and your site doesn’t sit in a high-wind pressure zone.
Three things decide which system you’ll actually get quoted:
- Your roof’s dead-load capacity, confirmed by a structural check, not a guess
- The design wind speed for your zip code under ASCE 7-22
- Whether your membrane manufacturer will approve the attachment method without voiding the roof warranty
Pro Tip: Get the structural load check before you get racking quotes. It’s the single fastest way to eliminate mounting options that were never going to work on your roof, and it saves you from comparing bids that assume different systems.
Key Takeaways
Flat roof solar performs close to pitched-roof systems when the mounting, tilt, and structural checks are handled correctly by an experienced, engineering-led installer.
| Point | Details |
|---|---|
| Structural check comes first | Confirm dead-load capacity and insulation strength before comparing any mounting quotes. |
| Match mounting to wind exposure | Ballasted works for calm interior zones; mechanical attachment or hybrid suits high-wind and corner areas. |
| Tilt around 5 to 10 degrees | This range balances energy yield against ballast weight for most residential roofs. |
| Budget a 5 to 15 percent premium | Extra cost comes from ballast, engineering, and specialized mounting hardware versus pitched roofs. |
| Drainage design matters | Racking layout should preserve existing roof drainage paths to prevent ponding and membrane wear. |
| San Diego Solar handles it in-house | Structural review, mounting design, and installation come from one engineering-led crew, not separate subcontractors. |
Table of Contents
- Flat Roof Solar Mounting: Ballasted, Attached, or Hybrid
- Tilt Angle and Row Spacing: The Trade-Off Nobody Explains Well
- Structural and Membrane Checks Before You Sign Anything
- What Flat-Roof Mounting Actually Costs, and When
- Choosing an Installer: The Checklist That Actually Matters
- How San Diego Solar Handles Flat-Roof Projects
- Maintenance and Cleaning on a Flat Roof Solar System
- Drainage and Roof Integrity Under a Solar Array
- Energy Yield: Flat Roof vs Pitched Roof Solar
- Primary Sources and Further Reading
- What Actually Determines Success on a Flat Roof
- Start Your Flat Roof Solar Project With an Engineering-Led Team
- Sources
Flat Roof Solar Mounting: Ballasted, Attached, or Hybrid
Every flat roof solar quote comes down to one of three mounting strategies, and the right one depends on how much weight your roof can take and how hard the wind blows where you live.
Ballasted systems hold panels down with weight instead of bolts. Concrete blocks or ballast trays sit on trays or frames, adding roughly 5 to 15 psf of dead load across the array. Because nothing penetrates the membrane, these systems typically preserve the roof warranty without extra sign-off from the manufacturer. Manufacturer manuals like Solar Mounts’ ballasted roof mount guide put interior ballast requirements around 5 to 6 lbs per square foot before wind exposure pushes that number up. Tilt is usually capped at 10 degrees or less, and ballasted systems work best on interior sections of low- to moderate-wind roofs.
Mechanically attached systems bolt directly into the roof deck through the membrane. That penetration buys serious wind resistance, which matters on exposed sites or coastal properties facing higher design wind speeds. The tradeoff is that every penetration needs manufacturer-approved flashing to avoid voiding the membrane warranty.
Hybrid layouts split the difference: ballast in the calmer interior zone, mechanical attachment around the perimeter and corners where wind uplift spikes. Engineers reach for this pattern constantly because it satisfies ASCE 7-22 zoning without loading the whole roof with ballast weight it doesn’t need.
- Ballasted: no penetrations, tilt ≤10°, best for interior/low-wind zones
- Mechanically attached: penetrative, higher wind resistance, needs approved flashing
- Hybrid: ballast inside, attach at the edges, common on exposed roofs
Tilt Angle and Row Spacing: The Trade-Off Nobody Explains Well
Tilt looks like a simple choice, but it drives three other decisions at once: how much energy you generate, how much ballast you need, and how much wind uplift your racking has to resist.
- 5 to 10 degrees is the practical sweet spot for most residential flat roofs. It balances yield against ballast weight without forcing wide row spacing.
- Below 5 degrees minimizes ballast and lets you pack panels tighter, but you lose some annual production, especially in winter months when the sun sits lower.
- 15 degrees or more makes sense mainly in snow-prone climates where shedding matters, but it increases both ballast requirements and the row spacing needed to avoid self-shading.
Every additional degree of tilt increases the wind’s grip on the panel face, which is why steeper arrays often need more ballast or a shift toward mechanical anchoring at the edges. Row spacing works against you too: taller tilt angles cast longer shadows onto the row behind them, so you either space rows further apart (fewer panels total) or accept some shading loss during low-sun hours.
Layout direction matters as much as angle. A shallow east-west arrangement spreads generation across more of the day and often suits homes leaning on battery storage for self-consumption, while a south-facing tilt concentrates output around midday. If roof clearance is tight, that spacing math becomes the deciding factor in how many panels actually fit.
Structural and Membrane Checks Before You Sign Anything
A structural assessment is the step that kills more flat-roof solar projects than anything else, and it’s also the one homeowners are most tempted to skip. Roof load capacity and insulation compressive strength are the two most common deal-breakers, and neither shows up without an actual inspection.
A proper assessment covers:
- Existing dead-load and live-load capacity of the roof structure
- Insulation compressive strength, since materials like mineral wool often need a load-distributing layer under ballast pads
- Point loads created by concentrated ballast weight, not just the average per-square-foot figure
- Wind pressure zoning under ASCE 7-22, which splits the roof into interior, edge, and corner zones with very different uplift demands
That zoning matters more than most homeowners expect. Wind-tunnel research on tilted rooftop PV strings found uplift at edges and corners can run 45 to 60 percent higher than at the interior of the same roof. That’s exactly why hybrid mounting exists: heavier attachment where the wind actually concentrates, lighter ballast everywhere else. If the structural review flags insufficient load bearing capacity, expect either roof reinforcement or a redesign toward a lighter, more mechanically anchored system.
What Flat-Roof Mounting Actually Costs, and When
Budget for a 5 to 15 percent premium over a comparable pitched-roof system. The added cost comes from specialized mounting hardware, ballast materials, and the wind-uplift engineering a flat roof requires that a sloped roof doesn’t.
Watch for these line items when comparing bids:
- Ballast materials and membrane-protection pads (concrete or steel trays, plus padding to prevent membrane wear)
- Structural engineering fees for the load assessment and PE-stamped report
- Flashing and sealing costs if any part of the system is mechanically attached
- Extra labor hours for hybrid or fully attached layouts versus a straightforward ballasted design
Timeline runs longer than most homeowners assume: site survey, then a structural report, then permitting, then installation, then utility commissioning. Permitting and utility interconnection alone can take several weeks depending on your jurisdiction, and permits are not a step worth rushing since they protect you if something needs revisiting later.
Choosing an Installer: The Checklist That Actually Matters
Not every solar quote includes the engineering work a flat roof demands. Here’s what separates a serious bid from a rushed one.
- A structural engineering report with a PE stamp. No stamp, no real assessment. This is non-negotiable for flat-roof work.
- A specific mounting system and ballast plan, not a vague “we’ll figure it out during install” answer.
- Membrane manufacturer approval or approved flashing details for any penetrating attachment.
- Wind-load calculations tied to your actual address and roof exposure, not a generic regional estimate.
- Clear warranty terms covering both the roofing work and the solar installation, ideally from one accountable party.
Ask directly: Who performs the structural engineering, in-house or subcontracted? How is the membrane protected during installation and any future re-roofing? What happens if ballast needs adjusting after year one?
Pro Tip: If an installer gives you a “ballast-only” answer for a high-wind or coastal address without mentioning edge or corner zones, that’s a red flag. It usually means nobody ran the ASCE 7-22 numbers for your specific site.
Walk away from vague ballast specs, no structural documentation, or an installer who can’t explain how they’ll protect your membrane warranty. Those gaps tend to surface later as leaks, voided warranties, or racking that shifts under wind load.
How San Diego Solar Handles Flat-Roof Projects
San Diego Solar has run every installation with in-house crews since 1996, no subcontractors, on a track record that includes pulling the city’s first commercial solar permit at the OB People’s Food Co-Op. That history matters on flat roofs specifically, where the structural assessment, mounting plan, and membrane compatibility all need to come from people who actually understand San Diego County’s roofs and wind exposure.
A flat roof solar quote is only as good as the structural report behind it. Combining the roof assessment, the mounting plan, and the solar design under one engineering team removes the guesswork that shows up when three separate contractors hand off a project to each other.
- In-house structural review paired with the mounting design, not outsourced piecemeal
- Hybrid mounting plans built around your roof’s actual wind zone, not a one-size answer
- Combined roof and solar bids when reinforcement or reroofing makes sense, reducing overall project cost
- Battery integration (Tesla Powerwall, Enphase IQ, Franklin WH) designed around NEM 3.0 self-consumption from day one
Have your roof age, existing insulation type, and any known leak history ready before your consultation. It speeds up the structural conversation considerably.
Maintenance and Cleaning on a Flat Roof Solar System
Flat roof arrays collect dirt, pollen, and standing debris differently than a tilted roof does, mainly because gravity doesn’t do you any favors when the tilt angle sits at 5 to 10 degrees. Dust and grime settle rather than wash off in the rain, which means output can drift downward gradually without an obvious trigger.
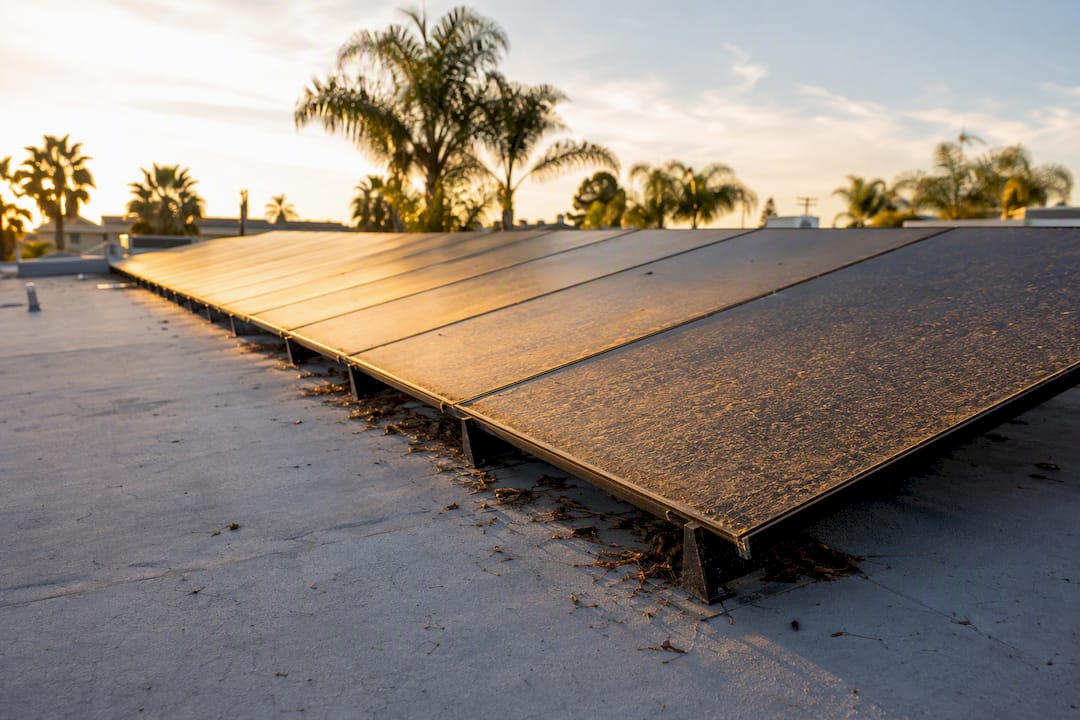
Plan on a cleaning schedule two to four times a year depending on your local dust and pollen load, more often if you’re near agricultural land or a construction site. Bird droppings and leaf litter tend to accumulate at the low edge of each panel row, and that buildup creates partial shading that drags down an entire string’s output, not just one panel.
Inspection should go beyond wiping panel glass. Check the ballast trays and mounting hardware for shifting after major wind events, since a ballasted system relies on weight staying exactly where it was installed. Look at the membrane around any mechanically attached anchors for signs of wear or ponding water pressing against the flashing. A soft-wash cleaning service that understands panel glass and racking hardware avoids the scratching or pressure damage that a generic pressure-washing crew can cause.
Skip DIY cleaning on a flat roof with ballasted racking. Walking between rows can shift ballast or stress mounting hardware in ways that aren’t obvious until the next wind event tests the system.
Drainage and Roof Integrity Under a Solar Array
Flat roofs already deal with drainage challenges before you add panels, and racking systems change how water moves across the surface. Ballast trays and mounting rails can interrupt the roof’s natural drainage slope, creating pockets where water pools instead of flowing to the drains.
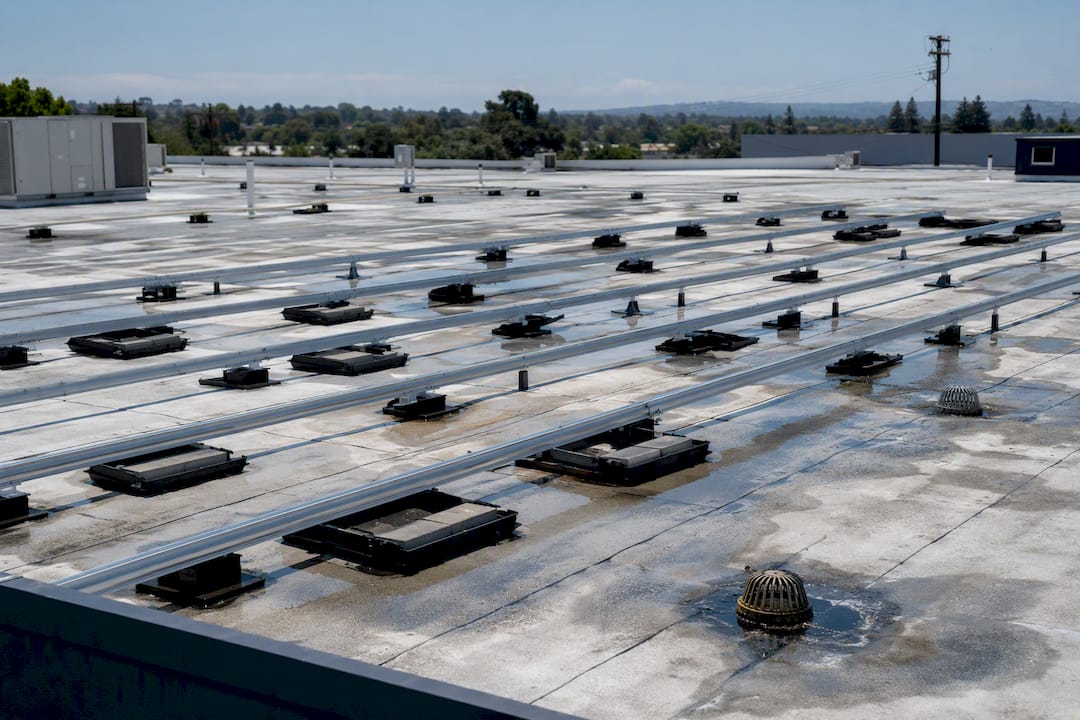
Standing water sitting under or around panels does two things over time. It accelerates membrane wear at the points where ballast pads sit, since prolonged moisture exposure degrades most roofing membranes faster than dry conditions do. It also adds unplanned weight during heavy rain, since a few inches of pooled water across a large roof section adds real load on top of the ballast that’s already there.
A qualified installer designs the racking layout around your roof’s existing drainage paths rather than dropping a standard grid on top and hoping for the best. That means checking where roof drains and scuppers sit, confirming the existing slope still functions after ballast pads are installed, and leaving clear channels for water to reach those drainage points. Membrane-protection pads under ballast trays help distribute weight and reduce the chance of the membrane wearing thin at pressure points.
If your roof already has known ponding issues, address them before installation, not after. Solar racking installed over a roof with poor drainage tends to make the existing problem worse, and diagnosing it later means removing panels to get at the membrane underneath.
Energy Yield: Flat Roof vs Pitched Roof Solar
A well-designed flat roof solar system can produce close to what an equivalent pitched-roof system generates. Homeowner-facing estimates put flat-roof yield at roughly 92 to 95 percent of a comparably sized pitched-roof array, assuming the tilt and orientation are engineered correctly.
The gap comes down to a few factors. Pitched roofs often have a fixed, already-optimal tilt and orientation baked into the house’s design, while flat roofs give you the freedom to choose tilt and orientation but require racking to create that angle artificially. That flexibility is actually an advantage in one respect: you can orient panels for true south exposure regardless of which way the building itself faces, something a pitched roof won’t let you do if the roof planes point the wrong direction.
The trade-off shows up in density. Steeper tilt on a flat roof, chasing pitched-roof-level generation, forces wider row spacing to avoid self-shading, which usually means fewer total panels fit on the same square footage. Many installers settle on a lower tilt specifically to maximize how many panels fit, accepting a small yield reduction per panel in exchange for more total capacity. For most San Diego homes, that trade nets out close to parity with a well-oriented pitched roof, especially when the system is paired with battery storage that smooths out the difference in daily generation curves.
Primary Sources and Further Reading
- Ballasted Roof Mount installation manual — Solar Mounts
- Flat roof mounting solutions — IronRidge
- Wind loads on PV strings — MDPI
- Solar panels for flat roofs — EnergySage
What Actually Determines Success on a Flat Roof
The conventional advice treats flat roof solar as a checkbox: ballast if you can, bolt down if you must. That framing misses the real decision, which is about zones, not the roof as a whole. A structural engineer worth hiring doesn’t ask “ballast or attach?” They ask where on this specific roof does wind concentrate, and design the mounting plan zone by zone.
Homeowners get burned less often by bad math than by skipped steps. Nobody gets fooled by a wrong tilt angle because installers rarely get that wrong. They get burned by a ballast plan that assumed a roof could carry more weight than it could, or a membrane penetration nobody cleared with the manufacturer first. Those failures are procedural, not technical.
If you take one thing from this guide, make it this: prioritize the structural report over the racking brand, the tilt angle, or even the price. Everything downstream, cost, warranty, performance, depends on getting that first step right. An installer who leads with a stamped engineering report before quoting hardware is telling you something about how they operate long before the panels ever go up.
— Curtis Williamson
Start Your Flat Roof Solar Project With an Engineering-Led Team
San Diego Solar is the option for homeowners who want the structural report, the mounting design, and the installation crew coming from the same team instead of three separate vendors handing off a project. That matters most on flat roofs, where a mounting plan built without seeing your actual insulation type or wind exposure is a guess dressed up as a quote.

With 30 years of in-house crews and zero subcontractors, San Diego Solar handles the structural assessment, ballast or hybrid mounting design, and permitting under one roof, including combined roof and solar bids when your flat roof needs reinforcement or replacement before panels go up. Every system comes with manufacturer warranties running up to 25 years, and the 30% federal tax credit applies to the full installation.
If you’re weighing a flat roof solar project anywhere from Oceanside to Chula Vista, schedule a free consultation and bring your roof’s age, insulation type, and any known drainage issues. That’s enough for San Diego Solar’s engineering team to start your structural review and give you a real mounting plan, not a placeholder quote.
Sources
- Solar Mounts LLC Ballasted Roof Mount installation manual — Solar Mounts
- Photovoltaic strings on large, flat roofs: experimental wind loads on representative configurations — MDPI (2025)
- Flat roof ballasted solar systems — SurgePV
- Solar panels for flat roofs: EnergySage