Roof Load Bearing for Solar Panels: What Homeowners Need to Know
Roof Load Bearing for Solar Panels: What Homeowners Need to Know
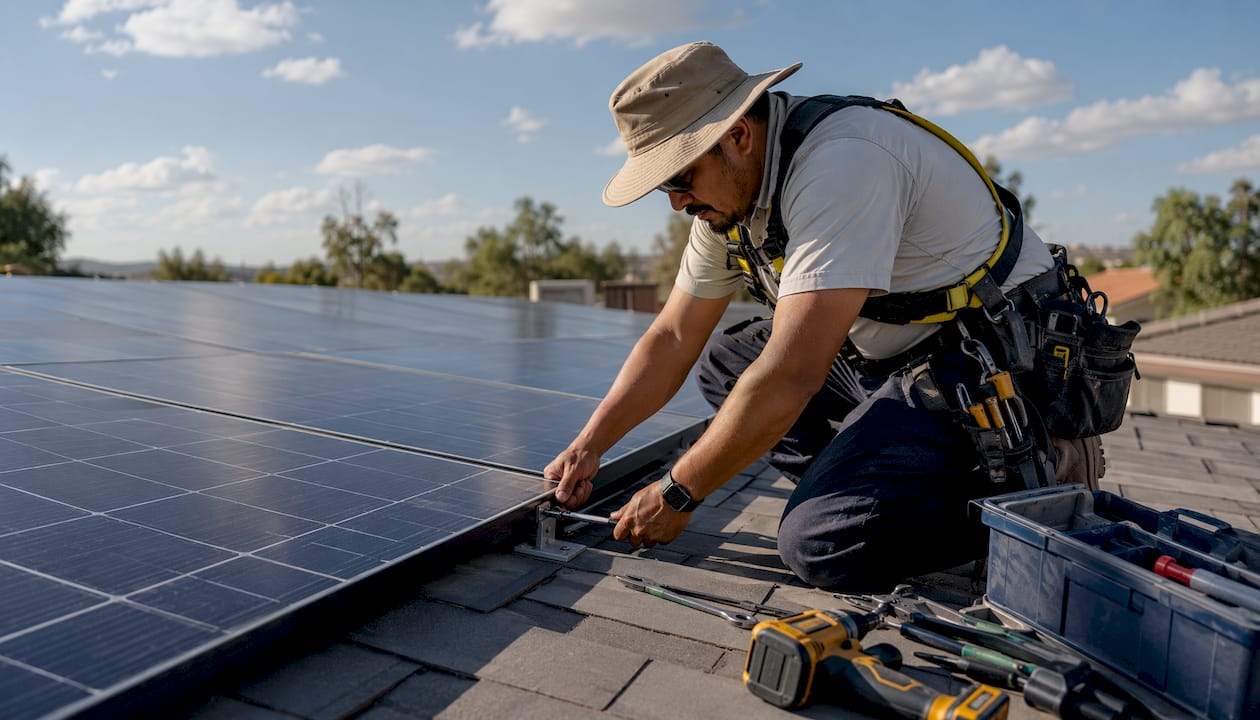
Your roof’s load-bearing capacity for solar is its structural ability to safely carry the added weight and forces a photovoltaic system introduces, including the panels themselves, mounting hardware, and environmental stresses like wind and snow. Most residential roofs built after 1960 handle standard solar arrays without major structural work, but that conclusion requires verification, not assumption. Three categories of load matter here: dead load (the permanent weight of panels, rails, and clamps), live load (temporary forces from maintenance workers or equipment), and environmental loads (snow accumulation, wind uplift, and seismic forces). Under ASCE 7-16 and ASCE 7-22, solar components are classified as dead load, and live load under the array can be waived when panel clearance is 24 inches or less above the roof surface.
Key concepts every homeowner should understand before moving forward:
- Dead load from solar typically runs a few pounds per square foot, well below the minimum live load the International Building Code requires roofs to support
- Live load requirements still apply to uncovered roof areas, even when waived under the array
- Environmental loads (snow, wind uplift, seismic) combine with dead load and must be analyzed together
- Point loads at attachment points can be high, concentrating structural stress where panels attach
- Building permits in most jurisdictions require structural plans showing the PV array, and engineer-stamped calculations are typically required when the system exceeds 5 lb/ft²
How much weight do solar panels actually add to your roof?
A typical residential solar array adds a few pounds per square foot of dead load, accounting for panels, rails, clamps, and mounting hardware. The full system, including heavier panel models and ballasted mounts, can reach somewhat higher values in some configurations. Against the IBC 2021 minimum live load capacity, this means a standard solar installation uses only a fraction of the roof’s designed load capacity.
By the numbers: A typical residential solar array adds 2.5 to 4 lb/ft² of dead load, using only 13% to 20% of the minimum 20 lb/ft² live load capacity required by the International Building Code.
The weight figure alone, though, tells only part of the story. Solar panels do not spread their load evenly across the roof deck. Per ASCE 7-22, the panels, racks, and hardware are classified as dead load, and that load concentrates at each attachment point. Concentrated point loads can reach 80–200 pounds per anchor, which means individual rafters or truss members bear far more stress than a simple pounds-per-square-foot average suggests.
Mounting type also changes the equation. Flush-mounted systems on sloped roofs transfer loads directly into the framing through lag bolts, creating discrete point loads. Ballasted systems on flat roofs distribute weight more broadly but add bulk mass that affects seismic performance. Geographic factors matter too: a San Diego roof faces wind uplift and seismic considerations, while a roof in Colorado carries significant snow load that compounds the dead load from panels.
How to assess whether your roof can support a solar installation
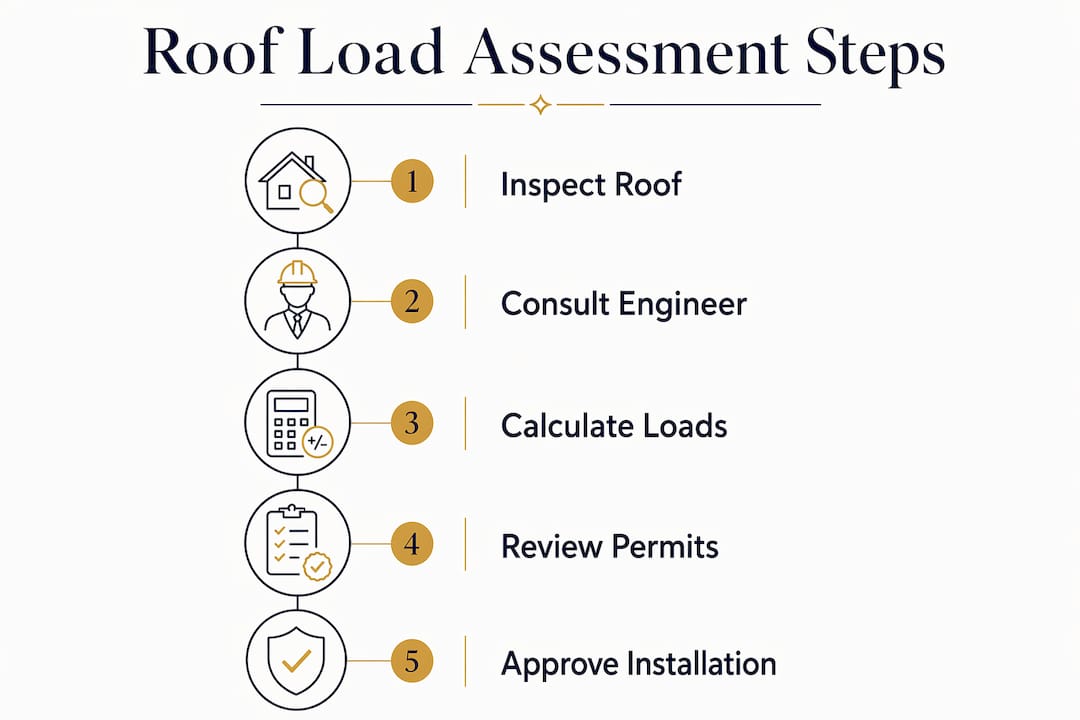
Start with a visual inspection before calling anyone. Several conditions disqualify a roof from solar installation without remediation, and spotting them early saves time and money.
Key homeowner assessment steps:
- Check for visible sagging. Roof sag exceeding the rafter length in feet divided by 20 (measured in inches) is a red flag under Los Angeles Department of Building and Safety guidelines and signals compromised framing
- Look for rot, water staining, or soft spots along the eaves, ridge, and around penetrations
- Note the roof age and material. Asphalt shingles typically last 20–30 years; installing solar on a roof within 5 years of replacement wastes money on removal and reinstallation
- Identify your framing type. Rafter-framed roofs and truss-framed roofs behave differently under point loads
- Confirm no unauthorized truss modifications exist, such as cut chords or added openings, which significantly reduce load capacity
- Document roof slope and orientation for both structural and energy production purposes
- Gather original building permits or plans if available, since they often specify design loads
Pro Tip: If your home was built before 1960, engage a licensed structural engineer before going further. Older homes used lumber grades and framing assumptions that differ substantially from modern codes, and pre-1960 construction requires detailed verification of actual member sizes and wood species before any load calculations can be trusted.
Permit requirements add another layer. Under IBC 2021 §1603.1.7, photovoltaic arrays must appear on structural plans submitted with the permit application. Systems exceeding 5 lb/ft² or involving roof slope changes generally require engineer-stamped calculations. Your local building department sets the final threshold, and some jurisdictions require a structural letter even for lightweight systems. Checking what your roofing permit covers before installation starts prevents costly surprises mid-project.

What structural engineers actually examine before approving a solar installation
A formal pre-solar structural review goes well beyond a visual check. Engineers evaluate the roof as a system, not just its surface condition.
Primary inspection focus areas:
- Rafter and truss sizing: member dimensions are compared against span tables in the International Residential Code or calculated against National Design Specification allowable stresses
- Lumber condition and grade: decay, insect damage, and unauthorized notches or holes reduce effective capacity
- Load path continuity: forces must transfer cleanly from panels through mounts, into rafters, down walls, and into the foundation
- Attachment point capacity: each lag bolt location is checked for withdrawal strength and shear capacity in the specific lumber species present
- Combined load scenarios: dead load, wind uplift, and snow accumulation are analyzed together, not separately
- Deflection and buckling: members are checked for bending, shear, and lateral stability under the full combined load case
The non-uniform nature of solar point loads is what makes member-by-member analysis necessary. If mounts attach to every other truss, the loaded trusses carry double the expected dead load plus wind and snow. That scenario can overstress members that look perfectly adequate under a simple distributed load assumption.
Pro Tip: Ask your engineer for stamped calculations, not just a letter. Stamped calculations document the specific load cases analyzed, the member sizes checked, and any reinforcement required. They also satisfy permit requirements in most jurisdictions and protect you if questions arise later.
Engineers reference IBC 2021 §1607.1 for minimum live load requirements and SEAOC PV2-2017 for photovoltaic-specific structural provisions. The Portland structural design requirements reflect how most jurisdictions interpret these standards: the roof must be designed for two conditions, with and without the PV system present, to cover all load combinations. The result is a certified calculation package that travels with your permit application.
What the 33% rule means for your solar installation
The Commercial solar system sizing explained for businesses 33% rule is a fire safety and emergency access requirement, not a structural load limit. Under the 2021 International Solar Energy Provisions, rooftop PV arrays covering more than 33% of the roof plan area trigger wider setback requirements to preserve firefighter access and ventilation pathways.
Key fire and access code points:
- 33% or less coverage requires 18-inch setbacks from roof edges and ridges
- More than 33% coverage requires 36-inch setbacks throughout
- Two pathways at least 36 inches wide must run from the lowest roof edge to the ridge on separate roof planes
- Ridge setback of at least 18 inches is required regardless of coverage percentage
- Emergency escape openings cannot have panels placed on the roof section below them
- Roof slope exceptions apply: slopes of 2-in-12 or less are generally exempt from pathway requirements
The distinction between this rule and structural load requirements matters for planning. A roof may be structurally capable of supporting a large array but still limited in coverage by fire code. Homeowners often discover this during permitting when the array layout they expected gets revised to meet setback requirements. Understanding solar panel roof clearance rules before finalizing your system design prevents layout changes that affect both production and aesthetics.
Violations typically surface during permit review or inspection, not after installation. The most common issue is insufficient ridge setback, followed by inadequate pathway width. Both are straightforward to address in the design phase and expensive to correct after panels are mounted.
What San Diego Solar has learned from 30 years of residential roof assessments
Most post-1960 residential roofs in San Diego County carry standard solar arrays without structural reinforcement. That said, “most” is not “all,” and the exceptions matter. The common reasons a roof fails structural review have little to do with solar load itself: pre-existing water damage, rot in ridge boards or rafters, and unauthorized framing modifications are the actual culprits in the vast majority of cases.
Practical considerations San Diego Solar evaluates on every project:
- Point load concentration at each mount location, particularly where rafters are spaced 24 inches on center rather than 16 inches
- Wind uplift in coastal and canyon-adjacent neighborhoods, where exposure categories increase design wind pressures significantly
- Seismic dead load contribution from the array, which adds to the building’s effective seismic weight under ASCE 7
- Roof age relative to panel warranty period: a 25-year panel warranty on a 15-year-old roof creates a mid-system replacement scenario worth planning for
- Tile roof attachment complexity: Spanish tile and concrete tile roofs require specific flashing and mount systems that affect both load distribution and waterproofing integrity
Manufacturer installation guidelines address attachment integrity and wind resistance for the racking system itself, but they do not verify that the underlying roof framing can handle the concentrated loads. That responsibility falls on the installer and homeowner. San Diego Solar’s in-house engineering team handles structural review as part of every system design, which is why the company has maintained a clean permit record across thousands of installations since 1996.
For homeowners weighing solar installer qualifications, the structural review process is one of the clearest differentiators between experienced and inexperienced contractors. An installer who skips it or outsources it to a third party with no site visit is transferring risk directly to you.
How solar panel load affects your roof over the long term
The long-term structural effects of solar panels on roofing materials are generally minor when installation is done correctly, but a few mechanisms deserve attention. Chronic point load stress at attachment locations can cause micro-cracking in wood fibers over years, particularly in older lumber that has already experienced moisture cycling. Properly torqued lag bolts with flashed penetrations prevent water intrusion, but improperly sealed mounts create the conditions for exactly the rot and decay that disqualifies roofs from solar in the first place.
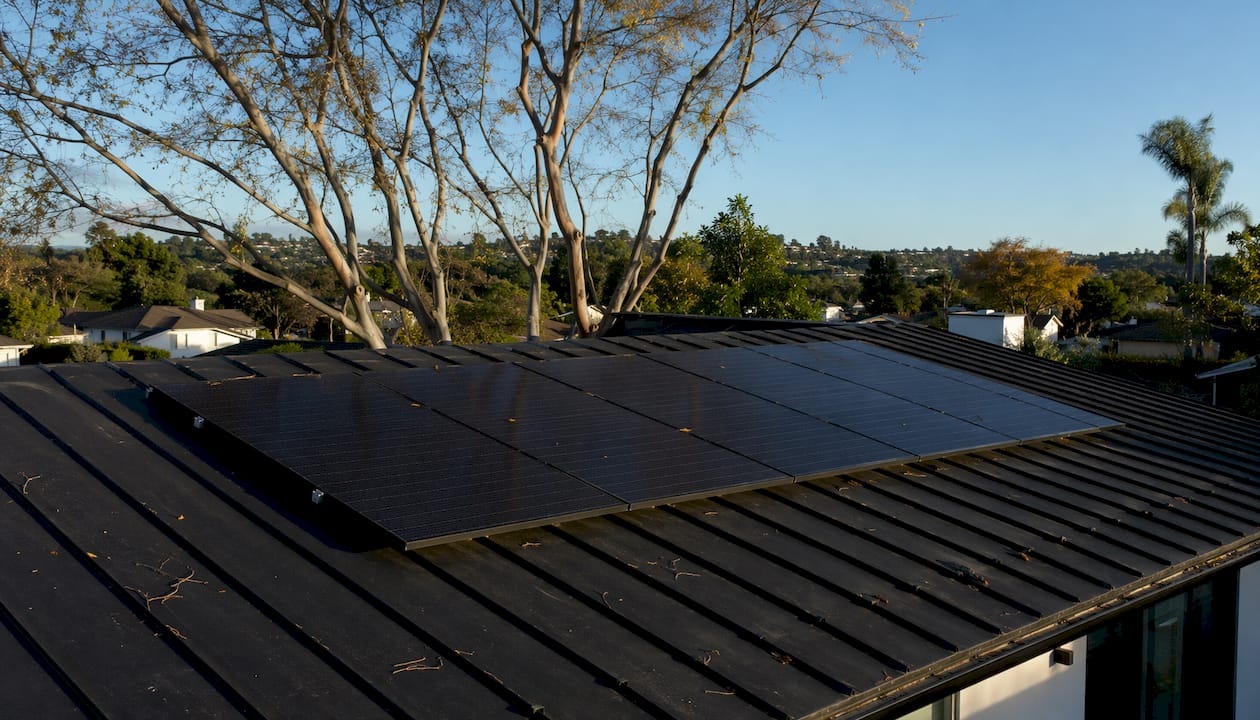
Thermal cycling is another factor. Panels shade the roof surface beneath them, reducing UV degradation of shingles in covered areas while leaving adjacent sections exposed to full sun. Over a decade, this creates differential aging across the roof plane. It is not a structural concern, but it does affect the timing of eventual roof replacement and the cost of removing and reinstalling panels when that happens.
The combined load analysis that structural engineers perform before installation accounts for long-term load duration effects on wood members. The National Design Specification applies a load duration factor to bending design values, recognizing that wood under sustained load behaves differently than wood under short-term load. A properly engineered installation accounts for this from day one. Roofs that skip the structural review and later show deflection or cracking at mount points are almost always cases where point load concentration was never properly analyzed, not cases where the solar load itself was inherently excessive.
Checking how solar affects your roof insurance coverage is worth doing before installation as well. Some policies require notification when structural modifications are made, and a documented structural review strengthens your position if a claim ever arises.
Key Takeaways
Roof load bearing for solar is a structural engineering question with a clear answer for most American homes: standard residential roofs built after 1960 can support a typical solar array, but that conclusion requires a documented assessment, not a guess.
| Point | Details |
|---|---|
| Solar adds modest dead load | A typical array adds 2.5–4 lb/ft², using only 13%–20% of the IBC’s required 20 lb/ft² live load capacity. |
| Point loads are the real concern | Attachment points concentrate 80–200 pounds per anchor, requiring member-by-member framing checks. |
| Pre-1960 homes need engineer review | Older lumber grades and framing assumptions differ from modern codes and require detailed verification. |
| The 33% rule is about fire access | Coverage exceeding 33% of roof area triggers 36-inch setbacks; it is not a structural load limit. |
| Long-term effects are manageable | Correct installation with sealed penetrations and proper torque prevents the moisture damage that causes structural problems over time. |
San Diego Solar has engineered and installed residential solar systems across San Diego County since 1996, with 100% in-house crews and zero subcontractors. Every system starts with a custom structural review by our in-house engineering team. If you want to know exactly what your roof can support and what a properly designed system looks like for your home, get a free consultation with no obligation.
San Diego Solar handles permitting, SDG&E interconnection, and HOA approvals from start to finish. For homeowners across San Diego ready to move forward with a code-compliant solar installation, the first step is a conversation with a team that has seen every roof condition this county produces.